




4 Beds
5 Baths
3,740 SqFt
4 Beds
5 Baths
3,740 SqFt
Open House
Sun Oct 25, 12:30pm - 3:00pm
Key Details
Property Type Single Family Home
Sub Type Single Family Residence
Listing Status Active
Purchase Type For Sale
Square Footage 3,740 sqft
Price per Sqft $454
Subdivision Addie Condos Ph 5
MLS Listing ID 4685752
Bedrooms 4
Full Baths 4
Half Baths 1
HOA Fees $805/mo
HOA Y/N Yes
Year Built 2024
Annual Tax Amount $21,354
Tax Year 2025
Lot Size 0.363 Acres
Acres 0.3628
Property Sub-Type Single Family Residence
Source actris
Property Description
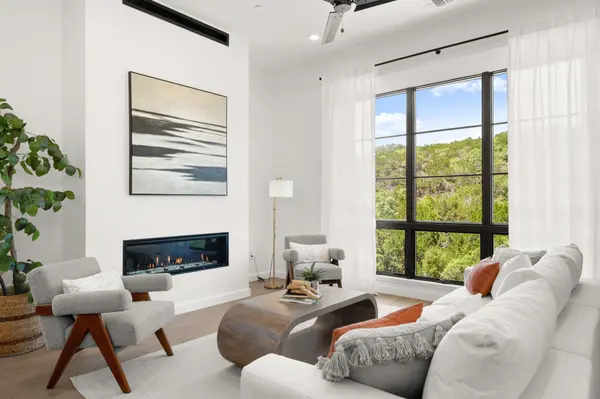
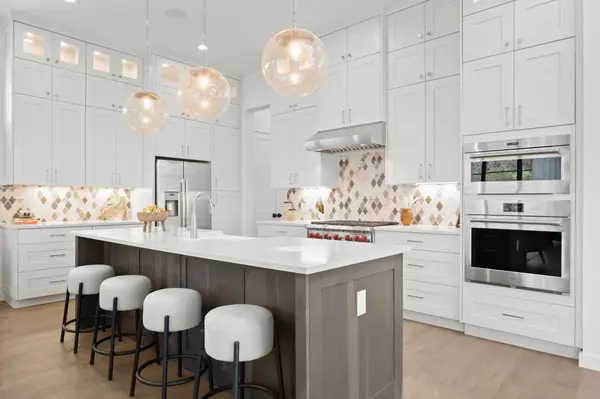
Designer finishes throughout w/ engineered hardwood flooring and premium designer tile—no carpet. Built through the Austin Energy Green Building Program. Full two-car garage with an EV outlet, extra driveway parking, low tax rate. Rare opportunity to own a truly turnkey luxury home in one of Austin's most sought-after locations.
Location
State TX
County Travis
Area 8E
Interior
Interior Features Two Primary Baths, Two Primary Suties, Bookcases, Breakfast Bar, Built-in Features, Ceiling Fan(s), Ceiling-High, Ceiling-Vaulted, Stone Counters, Entrance Foyer, High Speed Internet, Interior Steps, Kitchen Island, Multiple Living Areas, Open Floorplan, Pantry, Recessed Lighting, Smart Thermostat, Soaking Tub, Sound System, Storage, Study/Home Office, Two Primary Closets, Walk-In Closet(s), Wired for Data, Wired for Sound
Heating Central
Cooling Ceiling Fan(s), Central Air
Flooring No Carpet, Tile, Wood
Fireplaces Number 1
Fireplaces Type Gas, Living Room
Fireplace Y
Appliance Built-In Oven(s), Convection Oven, Dishwasher, Disposal, Exhaust Fan, Gas Cooktop, Gas Range, Microwave, Free-Standing Gas Oven, Free-Standing Range, Free-Standing Gas Range, RNGHD, Stainless Steel Appliance(s), Water Heater, Tankless Water Heater
Exterior
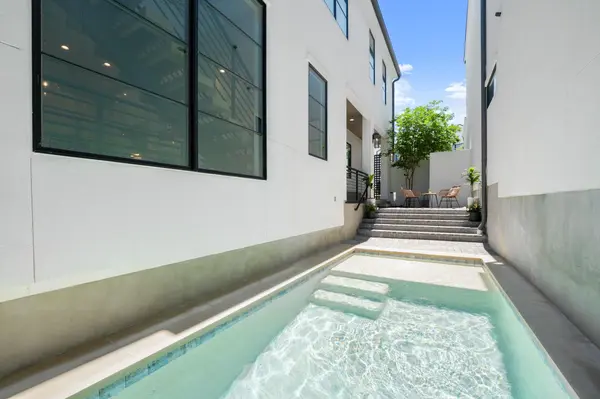
Exterior Feature Balcony, Uncovered Courtyard, Gutters Full, Private Yard
Garage Spaces 2.0
Fence Full, Wrought Iron
Pool In Ground, Outdoor Pool
Community Features See Remarks, Cluster Mailbox, Common Grounds, Dog Park, Gated, Lock and Leave, Underground Utilities
Utilities Available Electricity Connected, High Speed Internet, Natural Gas Connected, Underground Utilities, Water Connected
Waterfront Description None
View See Remarks, Trees/Woods
Roof Type Slate,Synthetic
Accessibility None
Porch Front Porch, Rear Porch, Side Porch
Total Parking Spaces 4
Private Pool Yes
Building
Lot Description Landscaped, Trees-Medium (20 Ft - 40 Ft)
Faces South
Foundation Slab
Sewer See Remarks, Shared Septic
Water See Remarks, Public
Level or Stories Three Or More
Structure Type Stucco
New Construction No
Schools
Elementary Schools Bridge Point
Middle Schools Hill Country
High Schools Westlake
School District Eanes Isd
Others
HOA Fee Include See Remarks,Common Area Maintenance,Landscaping,Maintenance Grounds
Restrictions Covenant,Deed Restrictions
Ownership Common
Acceptable Financing Cash, Conventional
Tax Rate 1.47
Listing Terms Cash, Conventional
Special Listing Condition Standard
NEARBY SCHOOLS & PROPERTIES
GET MORE INFORMATION