




4 Beds
3 Baths
2,875 SqFt
4 Beds
3 Baths
2,875 SqFt
Key Details
Property Type Single Family Home
Sub Type Single Family Residence
Listing Status Active
Purchase Type For Sale
Square Footage 2,875 sqft
Price per Sqft $222
Subdivision Salerno Ph 16
MLS Listing ID 7929372
Style 1st Floor Entry,Single level Floor Plan
Bedrooms 4
Full Baths 3
HOA Fees $720/ann
HOA Y/N Yes
Year Built 2025
Annual Tax Amount $13,534
Tax Year 2026
Lot Size 10,062 Sqft
Acres 0.231
Property Sub-Type Single Family Residence
Source actris
Property Description
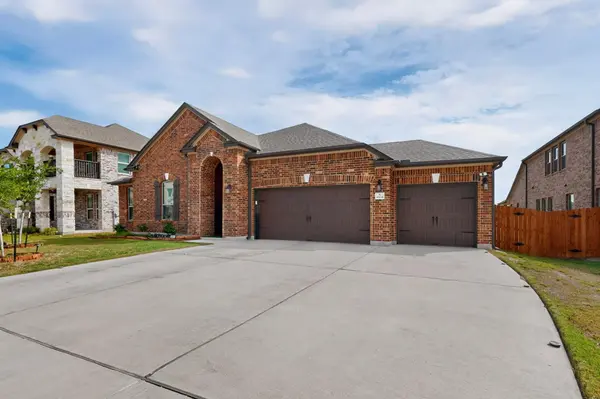
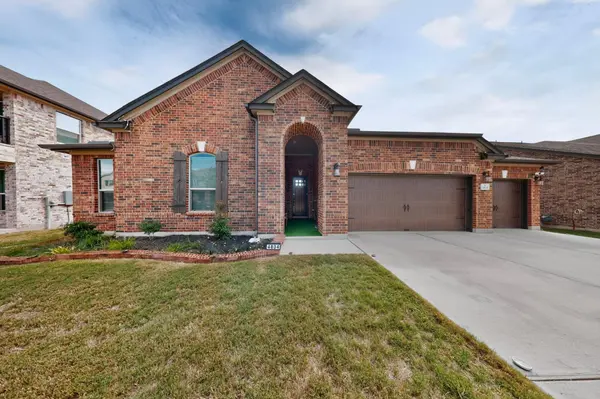
The timeless brick exterior and inviting covered porch create a memorable first impression. Inside, contemporary finishes and recessed lighting establish a warm, refined atmosphere. The thoughtful layout balances open gathering spaces with private retreats for effortless everyday living.
At the heart of the home, the stunning kitchen features quartz countertops, a generous island, stainless steel appliances, a gas cooktop, and under-cabinet lighting. Flowing seamlessly into the main living area, it is ideal for family dinners and entertaining friends.
A separate game room or sitting area offers space for movie nights, game days, or relaxation. The dedicated office creates a quiet setting for work or study, while three secondary bedrooms and two full bathrooms comfortably accommodate family and guests.
The spacious primary suite offers a peaceful escape with direct backyard access. Its ensuite features dual vanities, a walk-in shower, and a separate soaking tub. A custom-organized walk-in closet adds convenience and sophistication.
Outside, the extended covered patio sets the scene for outdoor dining, weekend barbecues, and evenings with loved ones. Two seating areas provide room to gather or unwind, while the expansive backyard offers ample space for a future pool and your own private outdoor oasis.
A three-car garage, generous storage, and the benefits of newer construction complete this impressive home.
Offered at $639,990, 4834 Padula Drive combines modern style, exceptional space, and inviting indoor-outdoor living. Discover a home designed for the way you want to live. Schedule your private showing today!
Location
State TX
County Williamson
Area Hu
Rooms
Main Level Bedrooms 4
Interior
Interior Features Built-in Features, Ceiling Fan(s), Ceiling-High, Quartz Counters, Double Vanity, Kitchen Island, Multiple Dining Areas, Multiple Living Areas, No Interior Steps, Open Floorplan, Pantry, Primary Bedroom on Main, Recessed Lighting, Soaking Tub, Storage, Walk-In Closet(s)
Heating Ceiling, Central, Electric, Hot Water, Radiant
Cooling Attic Fan, Ceiling Fan(s), Central Air, Electric
Flooring Carpet, Tile
Fireplace Y
Appliance Dishwasher, Disposal, Gas Cooktop, Microwave
Exterior
Exterior Feature Exterior Steps, Gutters Full, Private Yard
Garage Spaces 3.0
Fence Back Yard, Fenced, Partial, Perimeter, Privacy, Wood
Pool None
Community Features Common Grounds, Curbs, Sidewalks, Street Lights, Underground Utilities
Utilities Available Electricity Available, Electricity Connected, Sewer Available, Sewer Connected, Underground Utilities, Water Available, Water Connected
Waterfront Description None
View None
Roof Type Composition,Shingle
Accessibility None
Porch Covered, Front Porch, Patio, Porch
Total Parking Spaces 6
Private Pool No
Building
Lot Description Back Yard, City Lot, Curbs, Few Trees, Front Yard, Landscaped, Level, Public Maintained Road, Sprinkler - Automatic, Sprinklers In Rear, Sprinklers In Front, Trees-Moderate, Trees-Small (Under 20 Ft), Trees-Sparse
Faces North
Foundation Permanent, Slab
Sewer Public Sewer
Water MUD, Public
Level or Stories One
Structure Type Brick,Brick Veneer,Concrete,Blown-In Insulation,Spray Foam Insulation,Masonry – All Sides,Radiant Barrier
New Construction No
Schools
Elementary Schools Veterans Hill
Middle Schools Gus Almquist
High Schools Hutto
School District Hutto Isd
Others
HOA Fee Include Common Area Maintenance
Restrictions Building Size,Building Style,City Restrictions,Development Type,Environmental,Zoning
Ownership Fee-Simple
Acceptable Financing Cash, Conventional, VA Loan
Tax Rate 2.7279
Listing Terms Cash, Conventional, VA Loan
Special Listing Condition Standard
Virtual Tour https://my.matterport.com/show/?m=scojsE3svjp
NEARBY SCHOOLS & PROPERTIES
GET MORE INFORMATION