
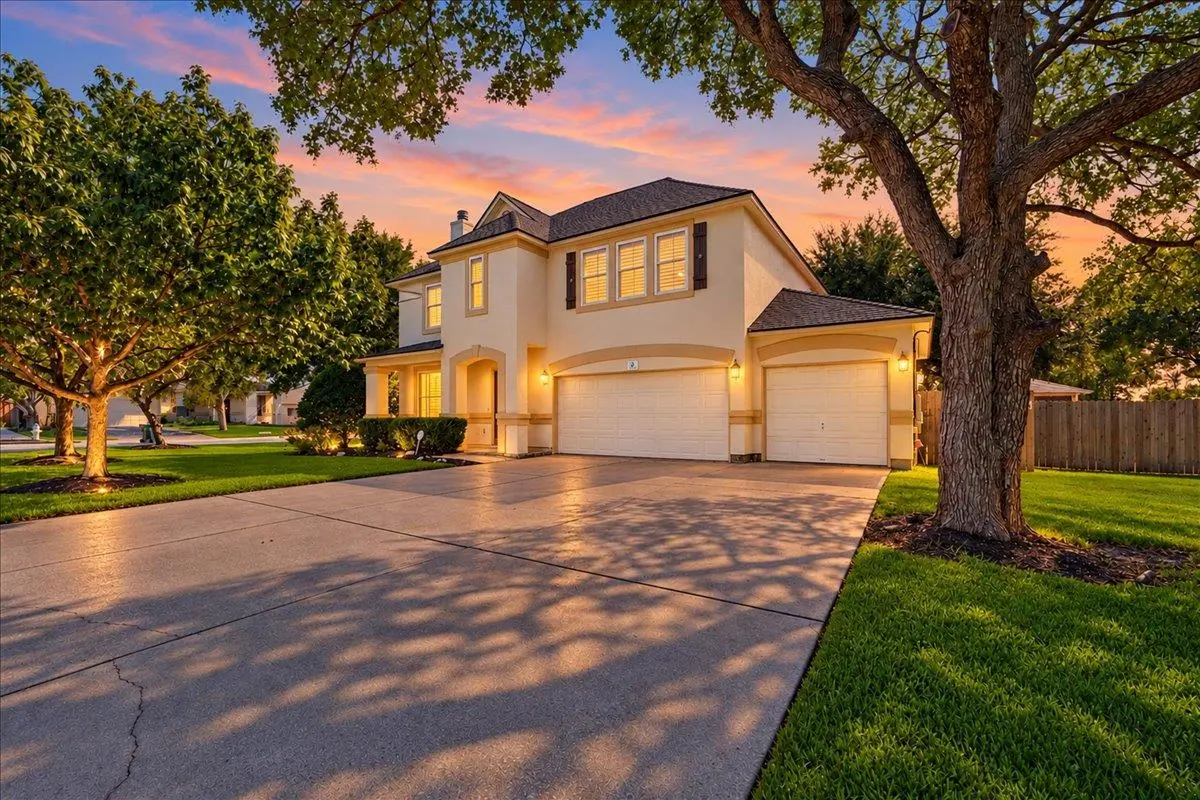


3 Beds
2.5 Baths
2,385 SqFt
3 Beds
2.5 Baths
2,385 SqFt
Open House
Sun Oct 25, 1:00pm - 3:00pm
Key Details
Property Type Single Family Home
Sub Type Single Family Residence
Listing Status Active
Purchase Type For Sale
Square Footage 2,385 sqft
Price per Sqft $178
Subdivision Woodlake Ph 04
MLS Listing ID 8948004
Bedrooms 3
Full Baths 2
Half Baths 1
HOA Fees $300/ann
HOA Y/N Yes
Year Built 2005
Annual Tax Amount $7,033
Tax Year 2026
Lot Size 10,071 Sqft
Acres 0.2312
Property Sub-Type Single Family Residence
Source actris
Property Description
Step inside to an inviting open floorplan enhanced by hardwood flooring, crown molding, recessed lighting, plantation shutters, and a cozy fireplace. The beautifully updated kitchen is sure to impress with custom quartz countertops, crisp white cabinetry, a center island, breakfast bar, stainless steel appliances, double ovens, and an oversized walk-in pantry. Multiple dining areas, including one with a charming built-in hutch, create ideal spaces for everyday living and entertaining.
The primary suite serves as a relaxing retreat, complete with a spacious bathroom, dual vanities, and two walk-in closets. Generously sized secondary bedrooms provide plenty of room for guests, a home office, or additional living needs.
Step outside to a covered patio with a ceiling fan, perfect for relaxing or entertaining while enjoying the privacy of the wood-fenced backyard and mature trees. Additional highlights include solar panels, a tankless water softener, and a spacious three-car garage with durable epoxy flooring and additional storage space.
Conveniently located just minutes from beautiful Lake Georgetown, shopping, dining, and everyday essentials, this home combines a peaceful neighborhood setting with easy access to everything Georgetown has to enjoy.
With its generous living spaces, thoughtful upgrades, abundant storage, and fantastic location, 301 Leanne Dr is ready to welcome its next chapter. Schedule your private showing today!
Location
State TX
County Williamson
Interior
Interior Features Breakfast Bar, Built-in Features, Ceiling Fan(s), Double Vanity, Kitchen Island, Open Floorplan, Pantry, Recessed Lighting, Soaking Tub, Walk-In Closet(s)
Heating Central, Fireplace(s)
Cooling Ceiling Fan(s), Central Air
Flooring Carpet, Tile, Wood
Fireplaces Number 1
Fireplaces Type Living Room
Fireplace No
Appliance Dishwasher, Electric Range, Microwave, Double Oven, Stainless Steel Appliance(s)
Exterior
Exterior Feature Private Yard
Garage Spaces 3.0
Fence Back Yard, Fenced, Wood
Pool None
Community Features Cluster Mailbox, Park, Playground, Sidewalks, Suburban
Utilities Available Electricity Available, Electricity Connected, Sewer Available, Sewer Connected, Water Available, Water Connected
Waterfront Description None
View Neighborhood, Trees/Woods
Roof Type Composition,Shingle
Porch Covered, Patio, Porch
Total Parking Spaces 5
Private Pool No
Building
Lot Description Corner Lot
Faces North
Foundation Slab
Sewer Public Sewer
Water Public
Level or Stories Two
Structure Type Stucco
New Construction No
Schools
Elementary Schools Jo Ann Ford
Middle Schools Douglas Benold
High Schools East View
School District Georgetown Isd
Others
HOA Fee Include Common Area Maintenance
Special Listing Condition Standard
Virtual Tour https://centraltexasaerialphotography.hd.pics/301-Leanne-Dr
NEARBY SCHOOLS & PROPERTIES
GET MORE INFORMATION